Skip To Content

12 W Lockwood Way

Defuniak Springs, FL 32435
  • $275,000
  • STATUS: Closed
  • ON SITE: 393 Days
  • MLS #: 987559
Sold - 12/18/2025
$275,000
SOLD - 12/18/2025
  • 4
    BEDS
  • N/A
    ACRES
  • 2
    BATHS
  • 0
    1/2 BATHS
  • 1,776
    SQFT
  • $0
    $/SQFT
Neighborhood:
Type:
Single-Family Home
Built:
2022
County:

School Information

Elementary School:
Middle School:
High School:

Description

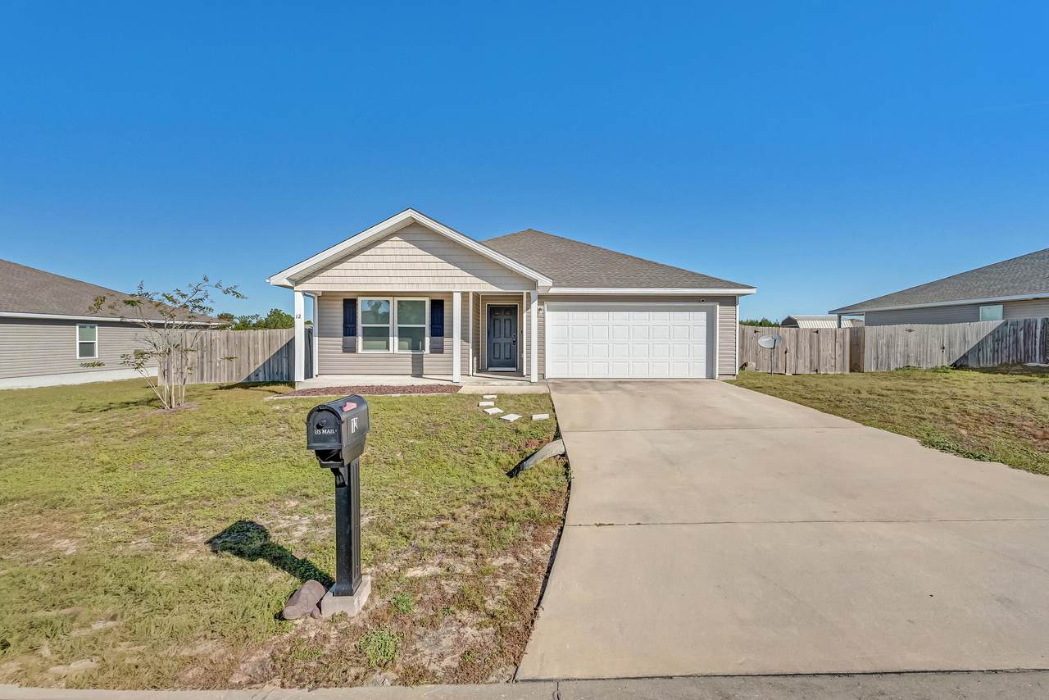
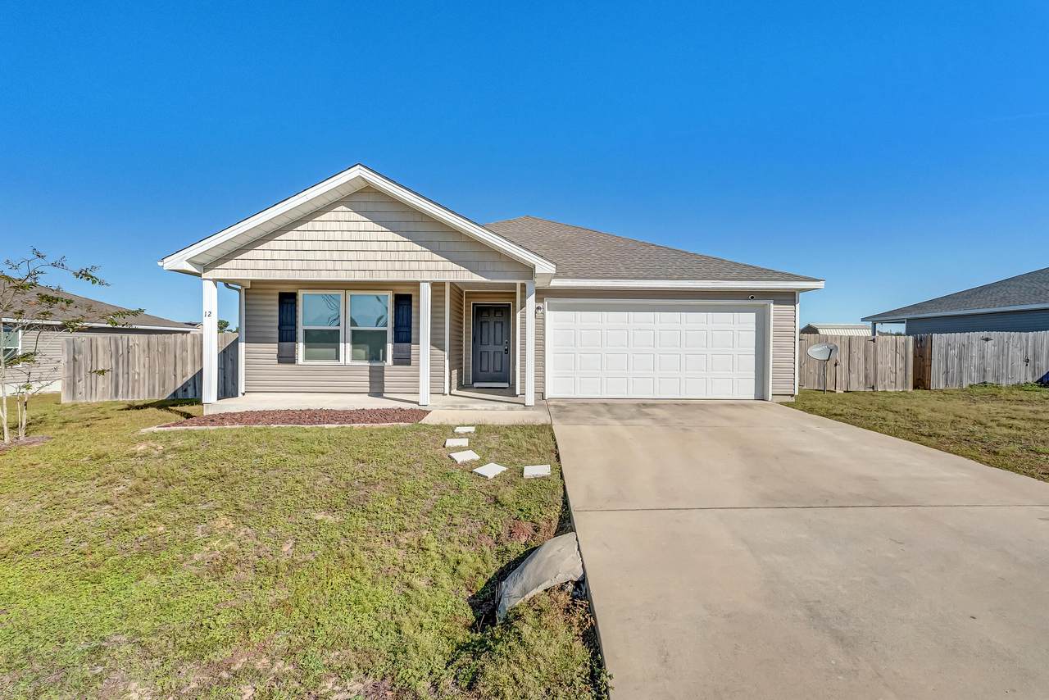
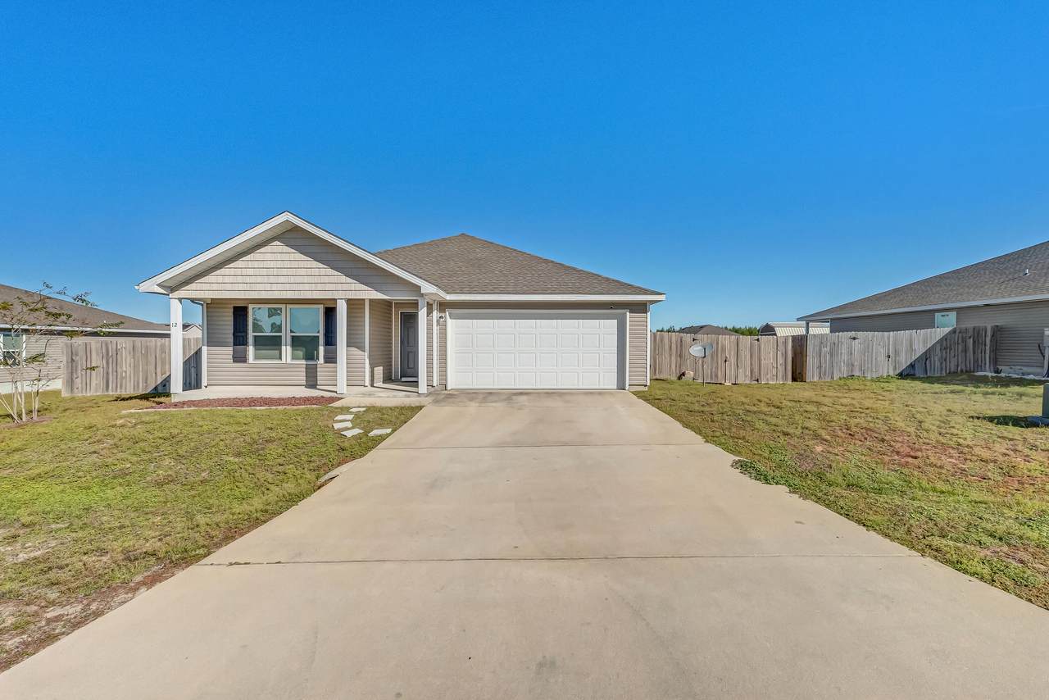
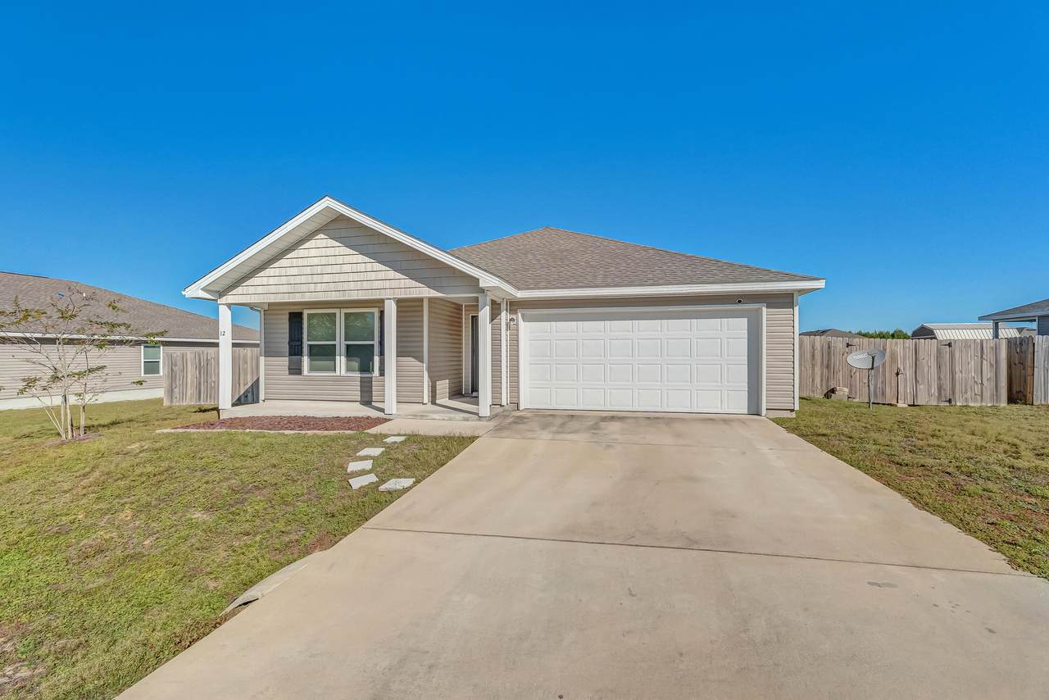
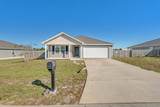
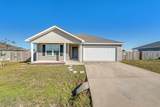
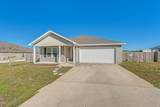
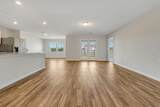
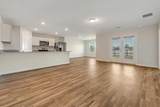
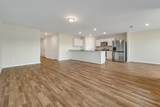
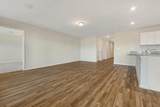
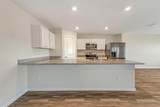
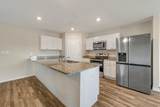
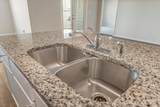
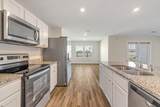
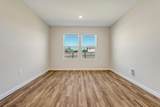
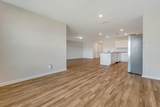
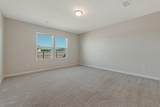
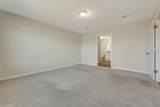
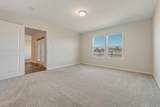
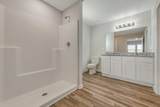
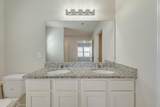
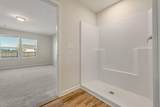
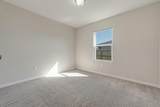
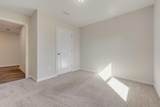
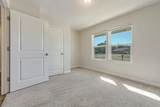
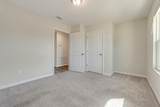
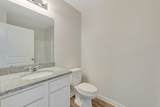
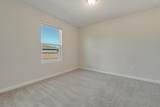
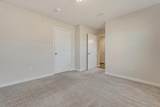
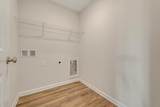
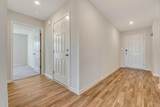
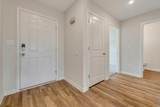
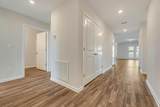
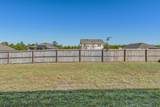
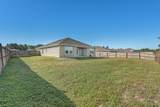
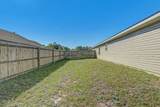
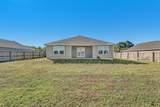
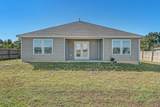
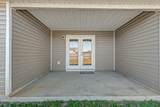
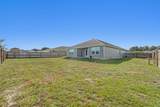
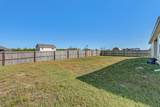
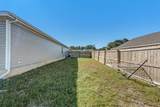
Tucked away on the outskirts of DeFuniak Springs, this inviting 4-bedroom, 2-bath home offers comfort, space, and a peaceful setting while keeping you close to town. The large open living area provides plenty of room for gathering, dining, and relaxing — an ideal space for everyday living or entertaining guests. The functional floor plan features a spacious primary suite with a private bath, plus three additional bedrooms that can easily serve as guest rooms, a home office, or flex space. The split-bedroom layout adds a touch of privacy, while the open design keeps everything feeling bright and connected. Step outside to the fully fenced backyard perfect for enjoying quiet evenings outdoors or sipping your morning coffee on the patio.

Monthly Payment Calculator


© 2026 Emerald Coast Association of Realtors MLS. All rights reserved. IDX information is provided exclusively for consumers' personal, non-commercial use and may not be used for any purpose other than to identify prospective properties consumers may be interested in purchasing. Information is deemed reliable but is not guaranteed accurate by the MLS or Christie's International Real Estate Emerald Coast. Vendor Member number: 28178. Data last updated: 2026-11-12T12:00:54.28.
Vendor Member #28178.
www.30afineliving.com/homes/168889636
Print Image

12 W Lockwood Way Defuniak Springs, FL 32435

  • Price: $284,000
  • Status: Closed
  • On Site: 393 Days
  • Updated: 40 min ago
  • MLS #: 987559
4
Beds
2
Baths
0
½ Baths
N/A
Acres
1,776
SQFT
$0
$/SQFT
2022
Built
Neighborhood:
Sawmill Court Phase 1
County:
Walton
Area:
North Walton County
Elementary School:
West Defuniak
Middle School:
Walton
High School:
Walton
Property Description
Tucked away on the outskirts of DeFuniak Springs, this inviting 4-bedroom, 2-bath home offers comfort, space, and a peaceful setting while keeping you close to town. The large open living area provides plenty of room for gathering, dining, and relaxing — an ideal space for everyday living or entertaining guests. The functional floor plan features a spacious primary suite with a private bath, plus three additional bedrooms that can easily serve as guest rooms, a home office, or flex space. The split-bedroom layout adds a touch of privacy, while the open design keeps everything feeling bright and connected. Step outside to the fully fenced backyard perfect for enjoying quiet evenings outdoors or sipping your morning coffee on the patio.
Exterior Features

Architectural Style Traditional Attached Garage YN Yes Carport YN No Construction Materials [] Door Features [] Exterior Features [] Foundation Details [] Garage YN Yes Parking [] Parking Features Garage Attached Patio And Porch Features [] Pool No Pool Features [] Roof [] View [] Window Features []

Interior Features

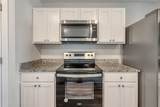
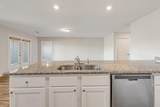
Appliances [] Basement [] Bedroom Level First Cooling Central Air Cooling YN Yes Fireplace Features [] Flooring [] Heating [] Interior Features [] Kitchen Level First Living Room Level First Rooms Master BathroomBedroomDining AreaKitchenLiving Room Rooms Total 7

Property Features

Association Fee Includes [] Buyer Financing [] Community Features [] Energy AC - Central Elect Fencing [] Green Energy Efficient [] Is Subject Leased No Lot Features [] Lot Size Dimensions 84.38x137.2x85.43x136.3 New Construction YN No Other Equipment [] Other Structures [] Property Condition Construction Complete Property Sub Type Detached Single Family Road Frontage Type [] Road Surface Type [] Security Features [] Special Listing Conditions [] Utilities Septic Tank Utility Info Public WaterSeptic Tank Water Source Public Waterfront Features [] Zoning Resid Single Family Zoning Info Resid Single Family

Listing courtesy of The Property Group 850 Inc: 850-682-9121.


© 2026 Emerald Coast Association of Realtors MLS. All rights reserved. IDX information is provided exclusively for consumers' personal, non-commercial use and may not be used for any purpose other than to identify prospective properties consumers may be interested in purchasing. Information is deemed reliable but is not guaranteed accurate by the MLS or Christie's International Real Estate Emerald Coast. Vendor Member number: 28178. Data last updated: 2026-11-12T12:00:54.28.
Vendor Member #28178.
 
https://bt-photos.global.ssl.fastly.net/emerald/1280_boomver_1_987559-2.jpg https://bt-photos.global.ssl.fastly.net/emerald/1280_boomver_1_987559-2.jpg https://bt-photos.global.ssl.fastly.net/emerald/1280_boomver_1_987559-2.jpg
Logo
Christie's International Real Estate Emerald Coast
3557 E. Co. Hwy 30A
Santa Rosa Beach FL, 32459