




Description
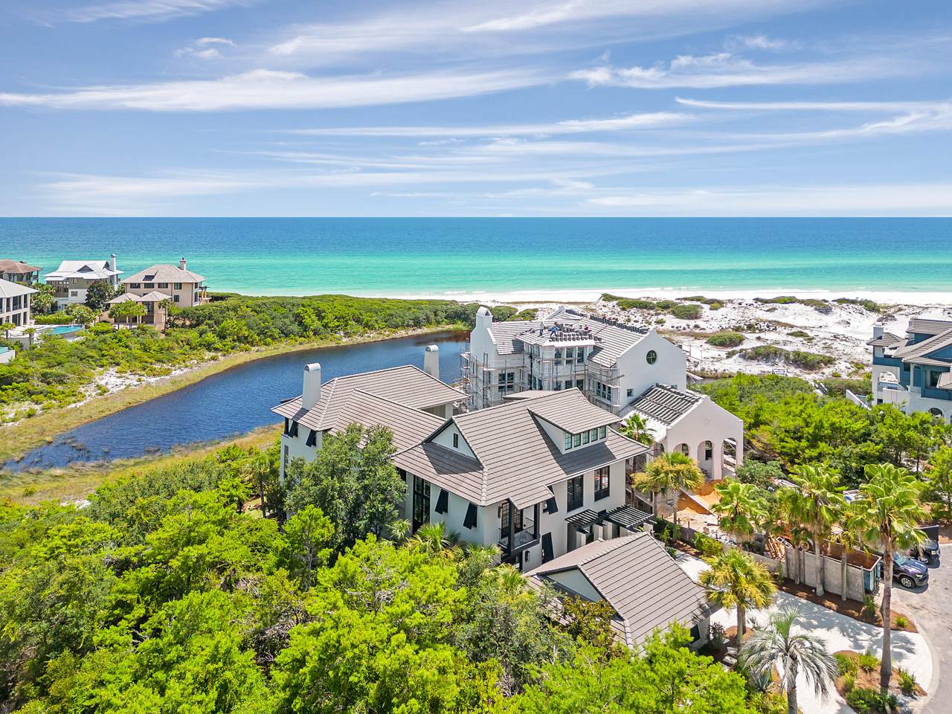
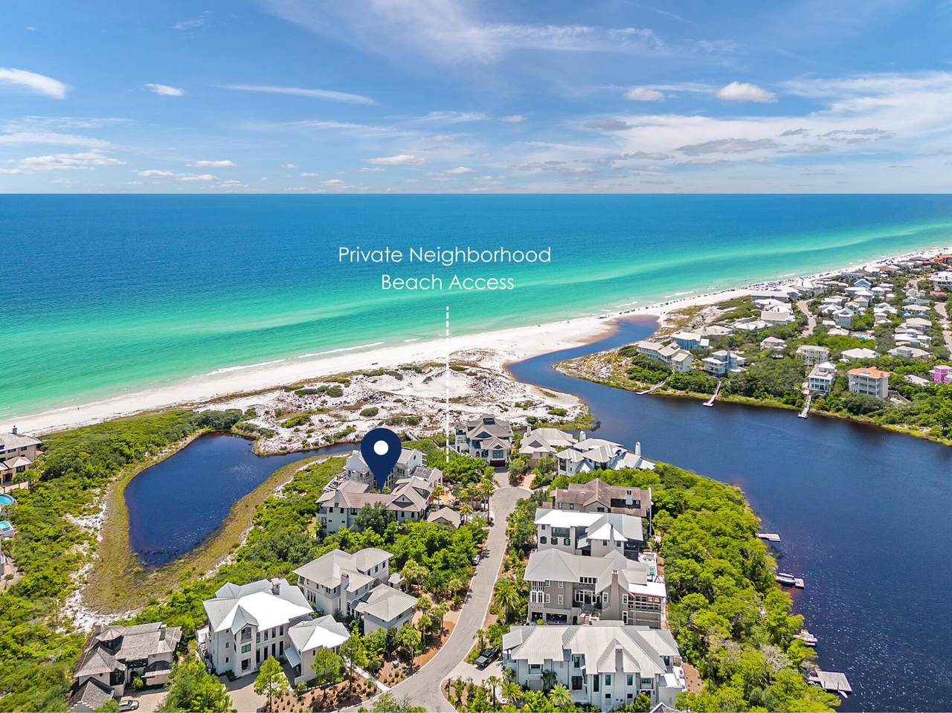
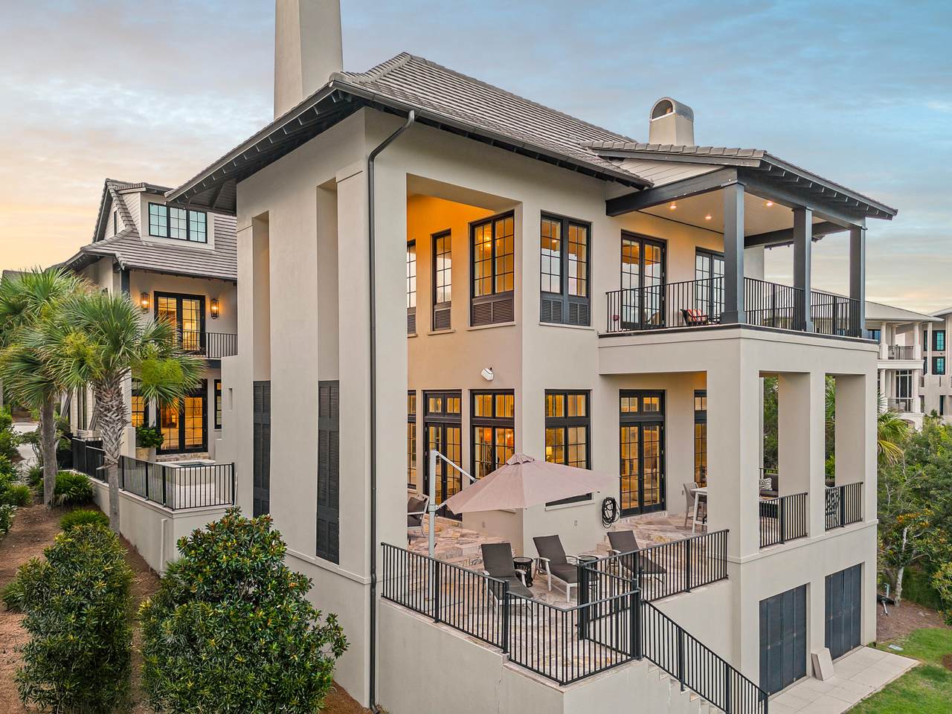
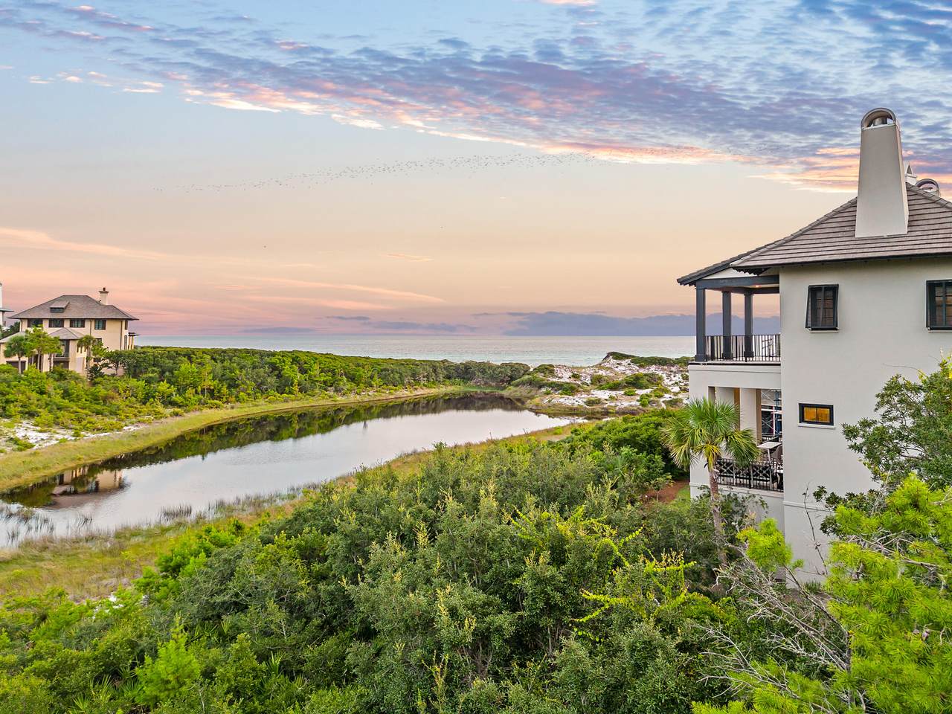
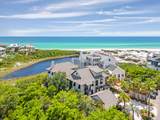
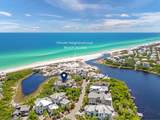
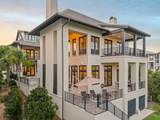
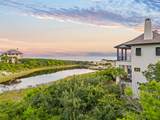
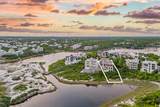
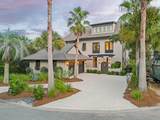
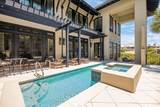
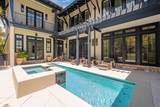
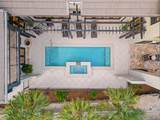
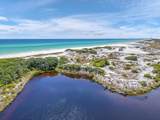
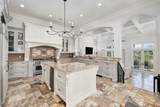
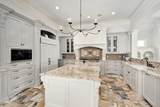
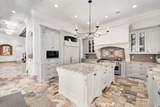
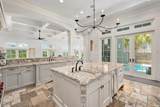
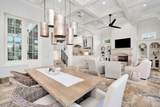
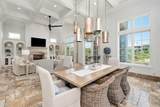
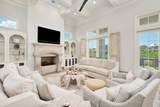
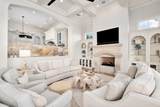
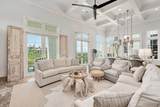
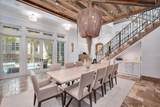
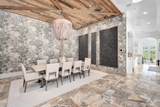
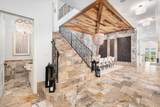
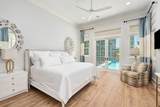
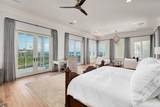
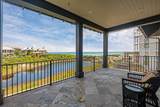
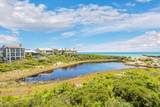
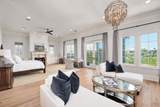
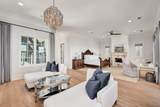
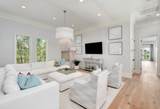
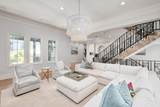
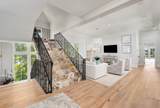
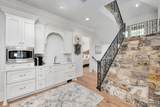
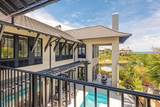
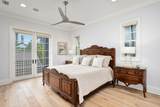
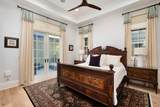
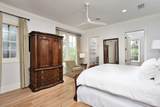
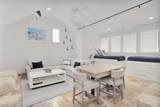
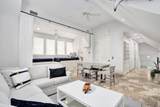
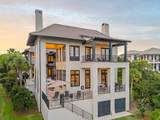
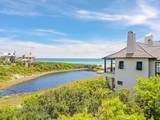
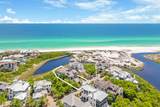
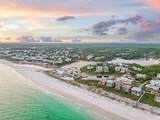
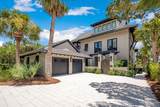
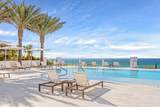
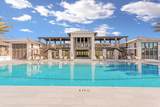
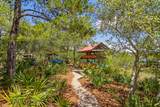
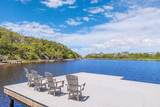
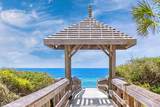
Palatial in scale and design, this six-bed, six-and-a-half-bath concrete constructed home boasts incredible lake and gulf views. Located in The Retreat, this distinguished home is privately situated behind wooden gates and has two large balconies for enjoying the mesmerizing gulf views. All three floors of luxury living can be accessed by an elevator. A sense of arrival is experience as one walks from the grand entryway to the great room, passing a formal dining room with a heavy wood-beamed ceiling. A wet bar is perfectly located for serving drinks when entertaining indoors or outside by the pool. Multiple windows look out onto the serene heated pool and terrace with amazing gulf and dune lake views from every angle. Steps add to the changing dynamics of the grand living space with multiple windows framing lake and gulf vistas. The spacious sitting room is carefully arranged around a chateau-sized fireplace with built-in display shelving on either side. French doors provide a seamless flow onto the generous wraparound terrace with a shady pergola for outdoor living. It's a place to linger and savor gentle gulf breezes and panoramic views. The fully equipped outdoor kitchen is perfect for casual dining and entertaining. An open fireplace adds warmth on cooler evenings. The restaurant-worthy chef's kitchen is magnificently appointed with custom cabinets and granite counters. A large island and a butler's pantry with a wine refrigerator provide additional workspace when entertaining. An impressive Wolf gas stove sits beneath a huge hood in an exquisitely tiled recess. All six bedrooms have their own private baths, featuring custom showers and cabinetry. In the first-floor guest suite, white oak floors resonate with white decor to create a serene ambiance. A sleek private bathroom and an oversized walk-in closet with built-ins complete this beautiful space. The signature staircase is furnished with decorative wrought iron banisters, adding to the timeless styling. A large landing provides an additional sitting area with a TV and wet bar. It's the perfect hub for guests to fix their own breakfast or morning coffee. Lit by a glittering chandelier, the primary bedroom outshines the rest with a fireplace, sitting area and a dressing room with built-ins. It has direct access to a private balcony overlooking the Draper Lake and the Gulf. The spa-like bathroom includes a deep soaking tub, a walk-in shower with a seat and a spacious twin vanity. The third floor is a self-contained den with built-in bunk beds, a wet bar and a sitting area. This exclusive home is completed with a sweeping driveway for parking, a two-car garage and camera security. Located in Blue Mountain Beach, The Retreat is a gated, non-rental community covering 90 acres with just 87 home sites. This exclusive oasis includes areas of conservation and a private white sandy beach on the Gulf of Mexico, with unparalleled amenities, including a newly revamped and private beach club, 1,000 feet of private beach and ongoing dune restoration efforts.
-
6BEDS
-
0.38ACRES
-
6BATHS
-
11/2 BATHS
-
6,645SQFT
-
$1,023$/SQFT
School Information
Description
Palatial in scale and design, this six-bed, six-and-a-half-bath concrete constructed home boasts incredible lake and gulf views. Located in The Retreat, this distinguished home is privately situated behind wooden gates and has two large balconies for enjoying the mesmerizing gulf views. All three floors of luxury living can be accessed by an elevator. A sense of arrival is experience as one walks from the grand entryway to the great room, passing a formal dining room with a heavy wood-beamed ceiling. A wet bar is perfectly located for serving drinks when entertaining indoors or outside by the pool. Multiple windows look out onto the serene heated pool and terrace with amazing gulf and dune lake views from every angle. Steps add to the changing dynamics of the grand living space with multiple windows framing lake and gulf vistas. The spacious sitting room is carefully arranged around a chateau-sized fireplace with built-in display shelving on either side. French doors provide a seamless flow onto the generous wraparound terrace with a shady pergola for outdoor living. It's a place to linger and savor gentle gulf breezes and panoramic views. The fully equipped outdoor kitchen is perfect for casual dining and entertaining. An open fireplace adds warmth on cooler evenings. The restaurant-worthy chef's kitchen is magnificently appointed with custom cabinets and granite counters. A large island and a butler's pantry with a wine refrigerator provide additional workspace when entertaining. An impressive Wolf gas stove sits beneath a huge hood in an exquisitely tiled recess. All six bedrooms have their own private baths, featuring custom showers and cabinetry. In the first-floor guest suite, white oak floors resonate with white decor to create a serene ambiance. A sleek private bathroom and an oversized walk-in closet with built-ins complete this beautiful space. The signature staircase is furnished with decorative wrought iron banisters, adding to the timeless styling. A large landing provides an additional sitting area with a TV and wet bar. It's the perfect hub for guests to fix their own breakfast or morning coffee. Lit by a glittering chandelier, the primary bedroom outshines the rest with a fireplace, sitting area and a dressing room with built-ins. It has direct access to a private balcony overlooking the Draper Lake and the Gulf. The spa-like bathroom includes a deep soaking tub, a walk-in shower with a seat and a spacious twin vanity. The third floor is a self-contained den with built-in bunk beds, a wet bar and a sitting area. This exclusive home is completed with a sweeping driveway for parking, a two-car garage and camera security. Located in Blue Mountain Beach, The Retreat is a gated, non-rental community covering 90 acres with just 87 home sites. This exclusive oasis includes areas of conservation and a private white sandy beach on the Gulf of Mexico, with unparalleled amenities, including a newly revamped and private beach club, 1,000 feet of private beach and ongoing dune restoration efforts.
© 2026 Emerald Coast Association of Realtors MLS. All rights reserved. IDX information is provided exclusively for consumers' personal, non-commercial use and may not be used for any purpose other than to identify prospective properties consumers may be interested in purchasing. Information is deemed reliable but is not guaranteed accurate by the MLS or Christie's International Real Estate Emerald Coast. Vendor Member number: 28178. Data last updated: 2026-10-14T12:01:08.98.
Vendor Member #28178.