Skip To Content

4614 Eagle Way

Crestview, FL 32539
  • $309,000
  • STATUS: Active
  • ON SITE: 42 Days
  • MLS #: 1011136
UPDATED: 64 min ago
$309,000
  • 3
    BEDS
  • 0.24
    ACRES
  • 2
    BATHS
  • 0
    1/2 BATHS
  • 1,468
    SQFT
  • $210
    $/SQFT
Neighborhood:
Type:
Single-Family Home
Built:
2026
County:

School Information

Elementary School:
Middle School:
High School:

Description

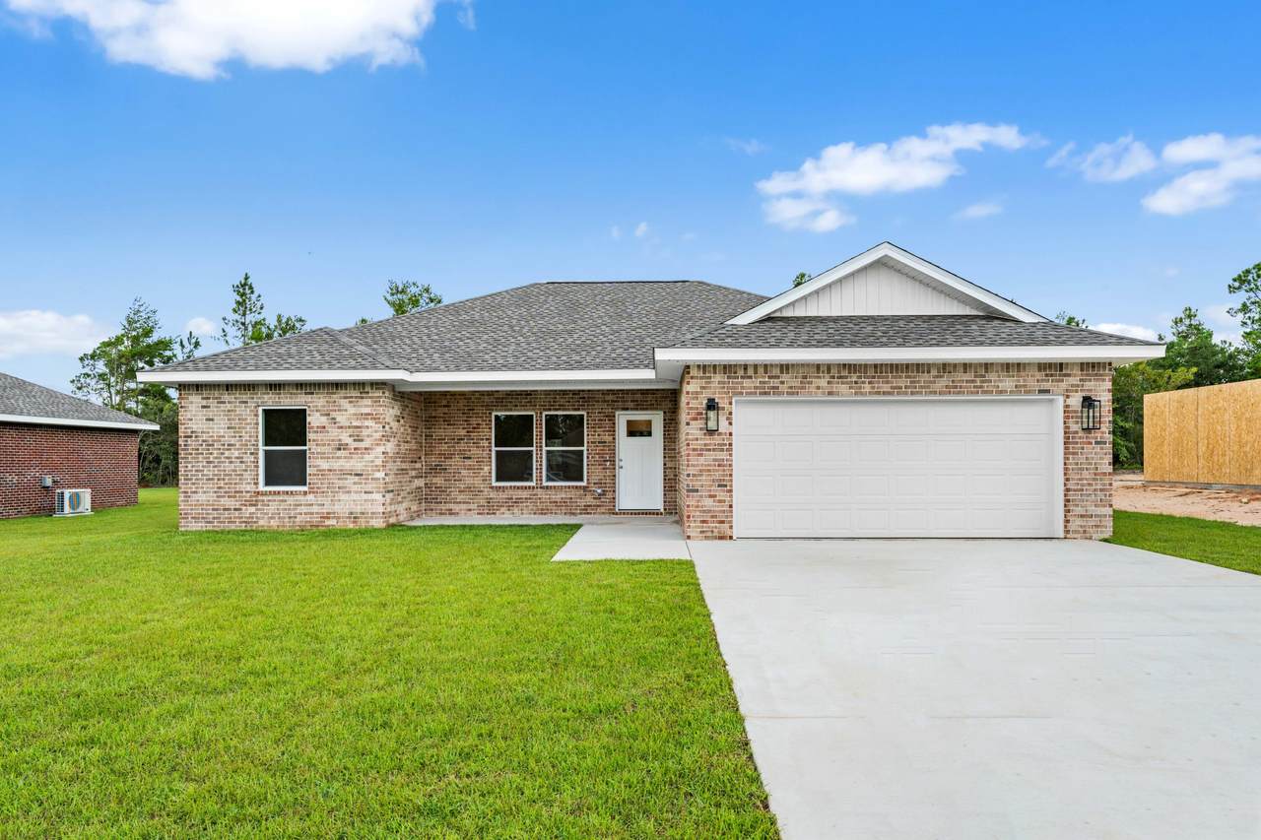
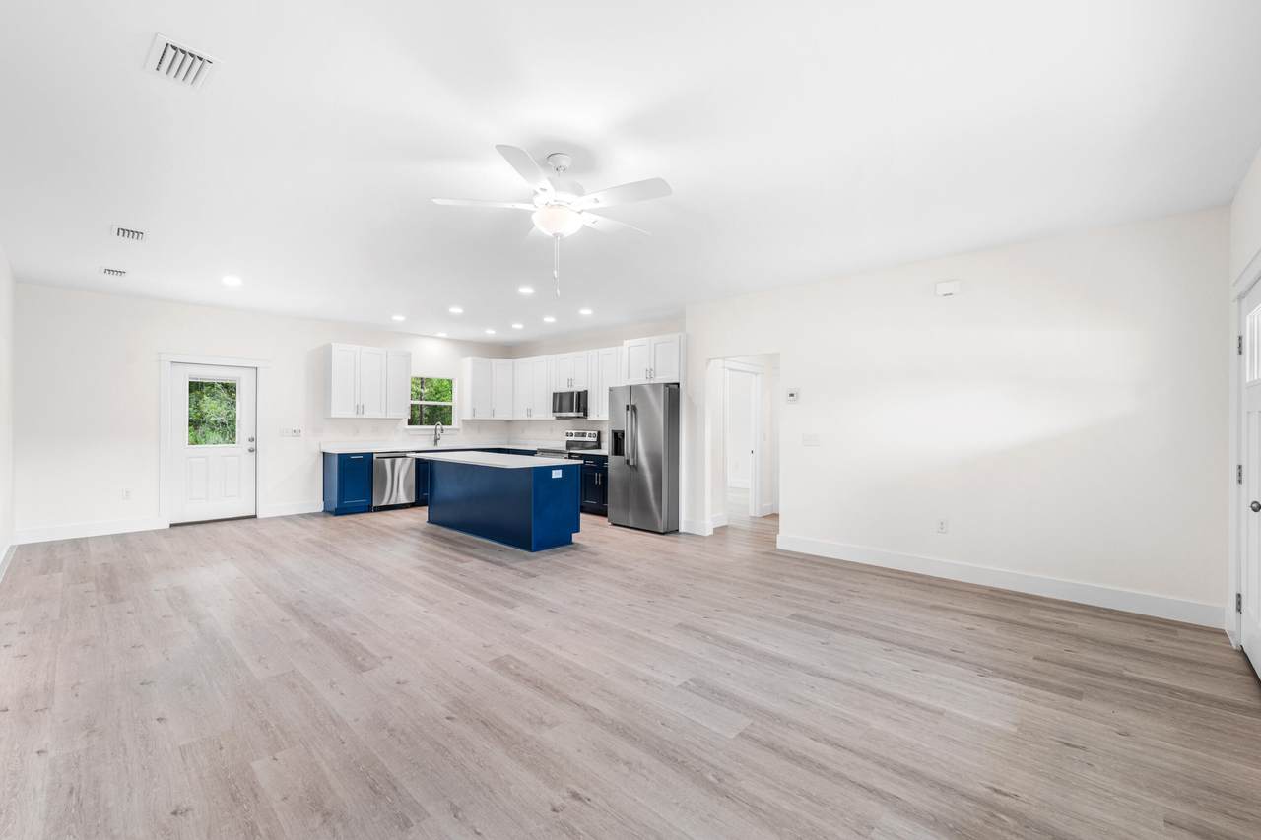
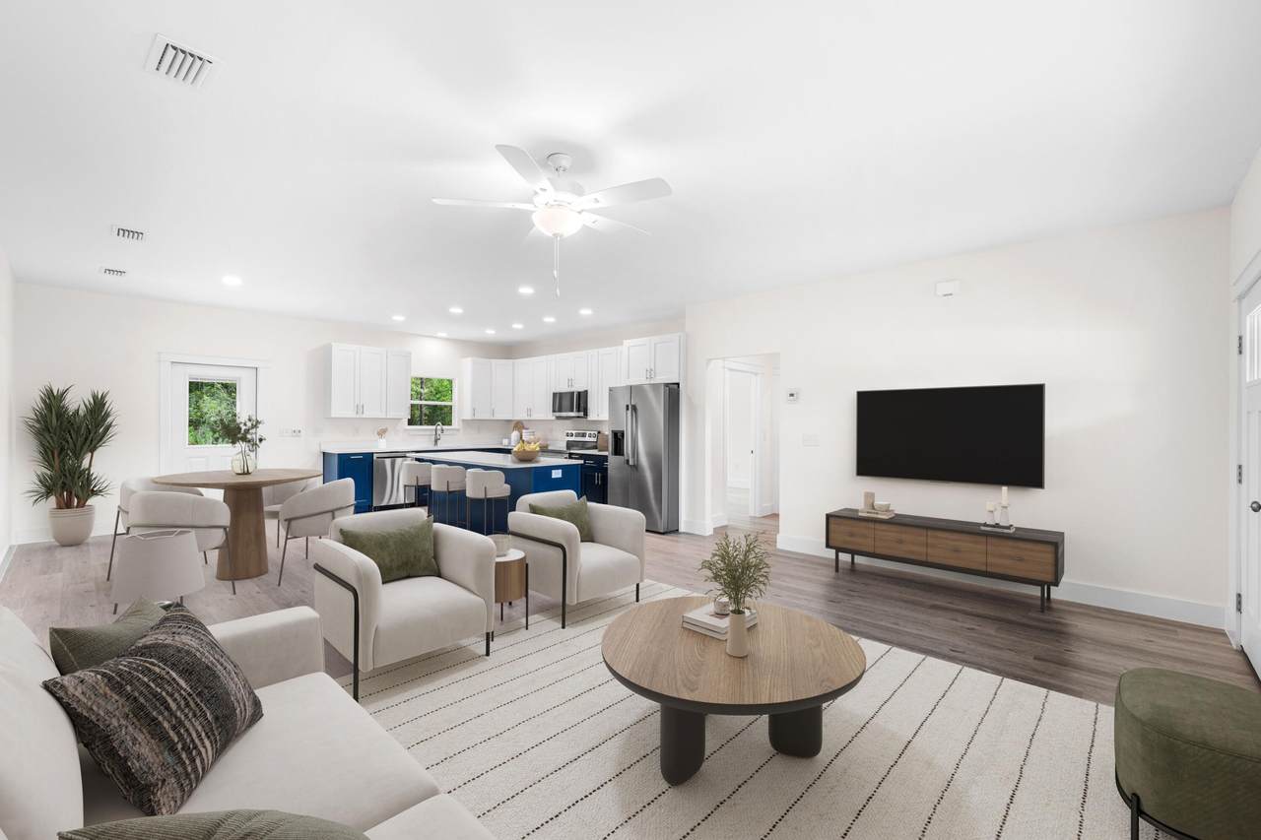
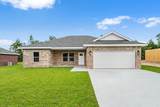
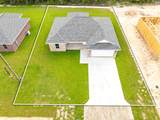
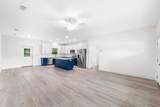
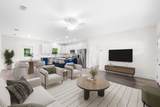
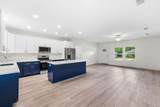
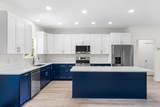
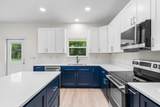
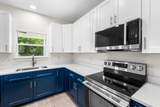
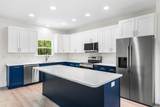
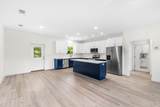
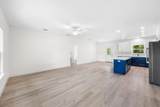
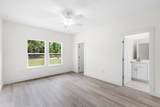
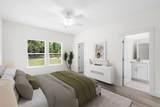
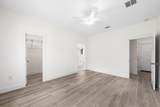
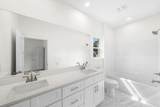
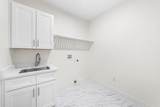
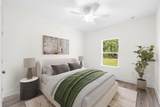
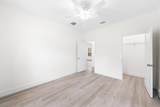
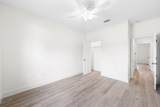
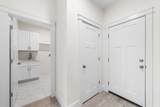
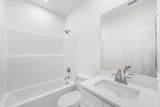
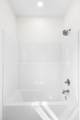
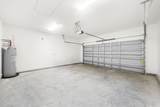
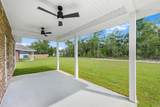
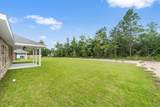
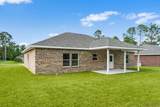
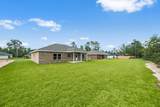
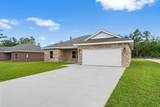
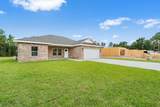
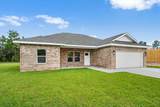
$10,000 Builder Incentive!! Construction complete! Ready to move in. This thoughtfully designed 3-bedroom, 2-bathroom residence features a brick exterior with 2,168 under roof and 1,468 s.f. heated/cool living space. Front and rear porches and full size 2 car garage. The home features LVP (luxury vinyl plank) flooring throughout with tile in the bathrooms (both with tubs). All wood, self closing, two tone cabinetry accents the open concept living and kitchen area with beautiful quartz counter tops and 93x36 island. You'll love and enjoy the convenience of the laundry room being located accessible to the spacious private Primary bedroom ensuite. Two bedrooms are on the other side of the kitchen and living area with Jack and Jill bathroom. Ask about Builder credits and incentives that can help fund closing costs and buy downs.

Monthly Payment Calculator


© 2026 Emerald Coast Association of Realtors MLS. All rights reserved. IDX information is provided exclusively for consumers' personal, non-commercial use and may not be used for any purpose other than to identify prospective properties consumers may be interested in purchasing. Information is deemed reliable but is not guaranteed accurate by the MLS or Christie's International Real Estate Emerald Coast. Vendor Member number: 28178. Data last updated: 2026-10-15T16:00:57.513.
Vendor Member #28178.
www.30afineliving.com/homes/180799932
Print Image

4614 Eagle Way Crestview, FL 32539

  • Price: $309,000
  • Status: Active
  • On Site: 42 Days
  • Updated: 64 min ago
  • MLS #: 1011136
3
Beds
2
Baths
0
½ Baths
0.24
Acres
1,468
SQFT
$210
$/SQFT
2026
Built
Neighborhood:
The Pines
County:
Okaloosa
Area:
Crestview Area
Elementary School:
Northwood
Middle School:
Davidson
High School:
Crestview
Property Description
$10,000 Builder Incentive!! Construction complete! Ready to move in. This thoughtfully designed 3-bedroom, 2-bathroom residence features a brick exterior with 2,168 under roof and 1,468 s.f. heated/cool living space. Front and rear porches and full size 2 car garage. The home features LVP (luxury vinyl plank) flooring throughout with tile in the bathrooms (both with tubs). All wood, self closing, two tone cabinetry accents the open concept living and kitchen area with beautiful quartz counter tops and 93x36 island. You'll love and enjoy the convenience of the laundry room being located accessible to the spacious private Primary bedroom ensuite. Two bedrooms are on the other side of the kitchen and living area with Jack and Jill bathroom. Ask about Builder credits and incentives that can help fund closing costs and buy downs.
Exterior Features

Architectural Style Traditional Attached Garage YN Yes Carport YN No Construction Materials Brick Door Features [] Driveway Spaces 2 Exterior PorchPorch Open Exterior Features [] Foundation Details [] Garage YN Yes Parking [] Parking Features Garage Attached Parking Total 4 Patio And Porch Features PorchPorch Open Pool No Pool Features [] Roof Composite Shngl View [] Window Features []

Interior Features

Appliance Info DishwasherMicrowaveRefrigeratorStove/Oven Electric Appliances DishwasherMicrowaveRefrigerator Basement [] Bedroom Level First Cooling Central Air Cooling YN Yes Fireplace Features [] Flooring TileVinyl Furnished Unfurnished Heating Central Heating YN Yes Interior Floor TileFloor VinylFurnished - NoneKitchen Island Interior Features Kitchen Island Living Room Level First Master Bed Bath MBath Double VanitySee Remarks Master Bedroom Level First Rooms BedroomMaster BedroomDining RoomLiving Room Rooms Total 5

Property Features

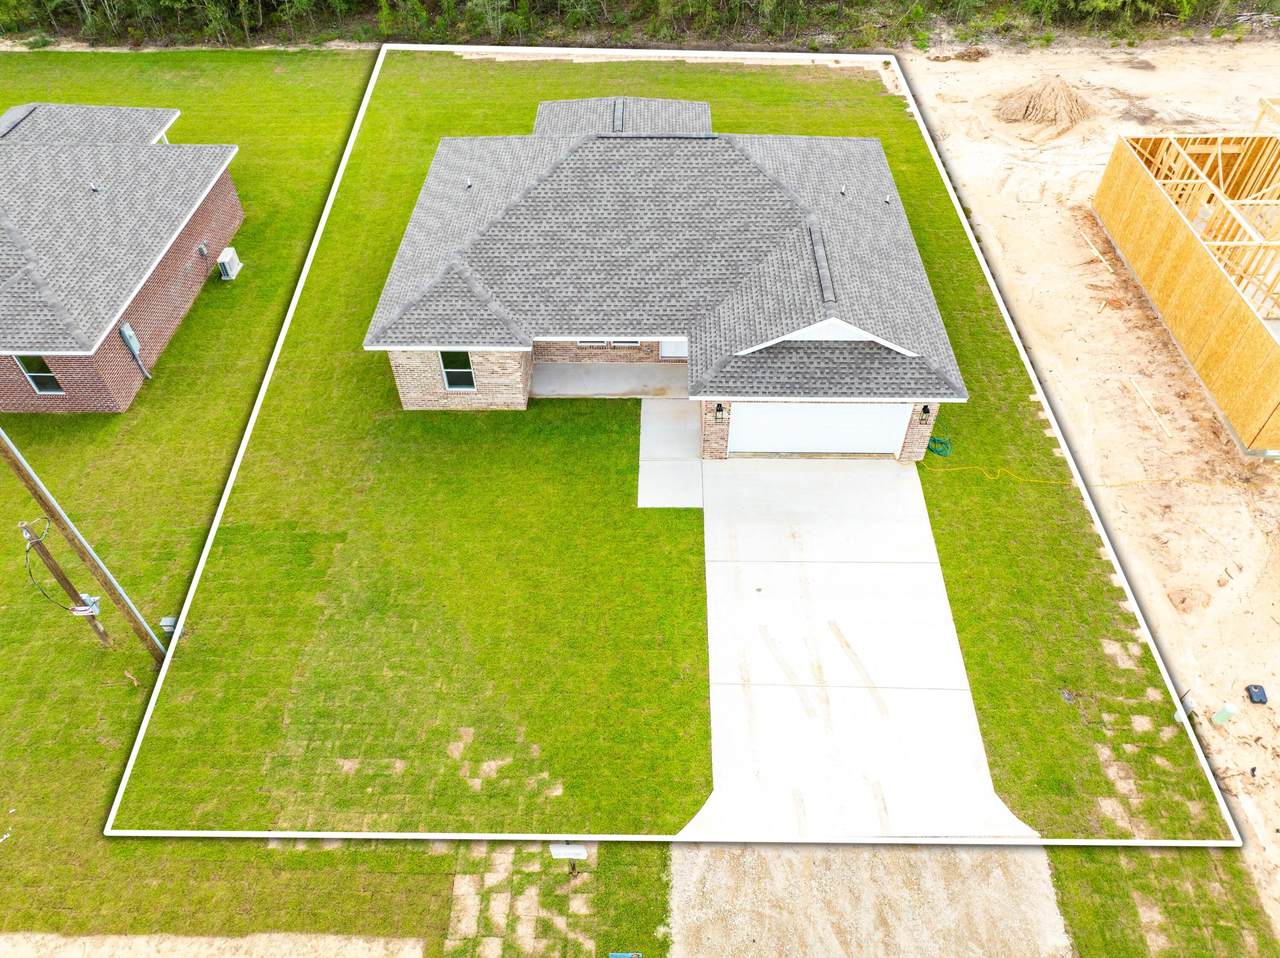
Association Fee Includes [] Buyer Financing [] Community Features [] Energy AC - Central ElectHeat Cntrl Electric Fencing [] Financing ConventionalFHAVA Green Energy Efficient [] Immediate Occupancy No Is Subject Leased No Lot Features Survey Available Lot Parcel Access County Road Lot Size Dimensions 80 x 132 New Construction YN No Other Equipment [] Other Structures [] Property Condition Under Construction Property Sub Type Detached Single Family Road Frontage Type County Road Road Surface Type [] Security Features [] Special Listing Conditions [] Utilities Septic Tank Utility Info ElectricPublic WaterSeptic Tank Water Source Public Waterfront Features [] Zoning Resid Single Family Zoning Info Resid Single Family

Listing courtesy of Rosemary Beach Realty LLC: 850-278-2000.


© 2026 Emerald Coast Association of Realtors MLS. All rights reserved. IDX information is provided exclusively for consumers' personal, non-commercial use and may not be used for any purpose other than to identify prospective properties consumers may be interested in purchasing. Information is deemed reliable but is not guaranteed accurate by the MLS or Christie's International Real Estate Emerald Coast. Vendor Member number: 28178. Data last updated: 2026-10-15T16:00:57.513.
Vendor Member #28178.
 
https://bt-photos.global.ssl.fastly.net/emerald/1280_boomver_1_1011136-2.jpg https://bt-photos.global.ssl.fastly.net/emerald/1280_boomver_1_1011136-2.jpg https://bt-photos.global.ssl.fastly.net/emerald/1280_boomver_1_1011136-2.jpg
Logo
Christie's International Real Estate Emerald Coast
3557 E. Co. Hwy 30A
Santa Rosa Beach FL, 32459