Skip To Content

6583 Bill Lundy Road

Laurel Hill, FL 32567
  • $265,000
  • STATUS: Active
  • ON SITE: 113 Days
  • MLS #: 1006059
UPDATED: 16 min ago
$265,000
  • 4
    BEDS
  • 1.28
    ACRES
  • 3
    BATHS
  • 0
    1/2 BATHS
  • 2,280
    SQFT
  • $116
    $/SQFT
Neighborhood:
Type:
Manufactured Home
Built:
2024
County:

School Information

Elementary School:
Middle School:
High School:

Description

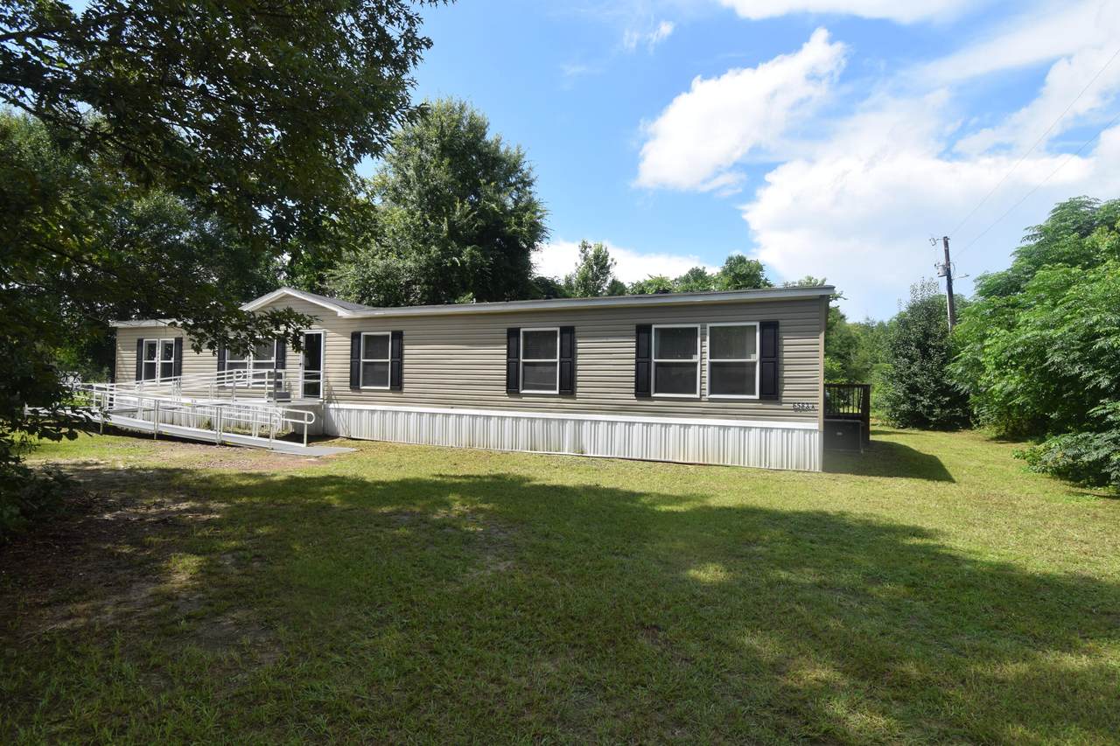
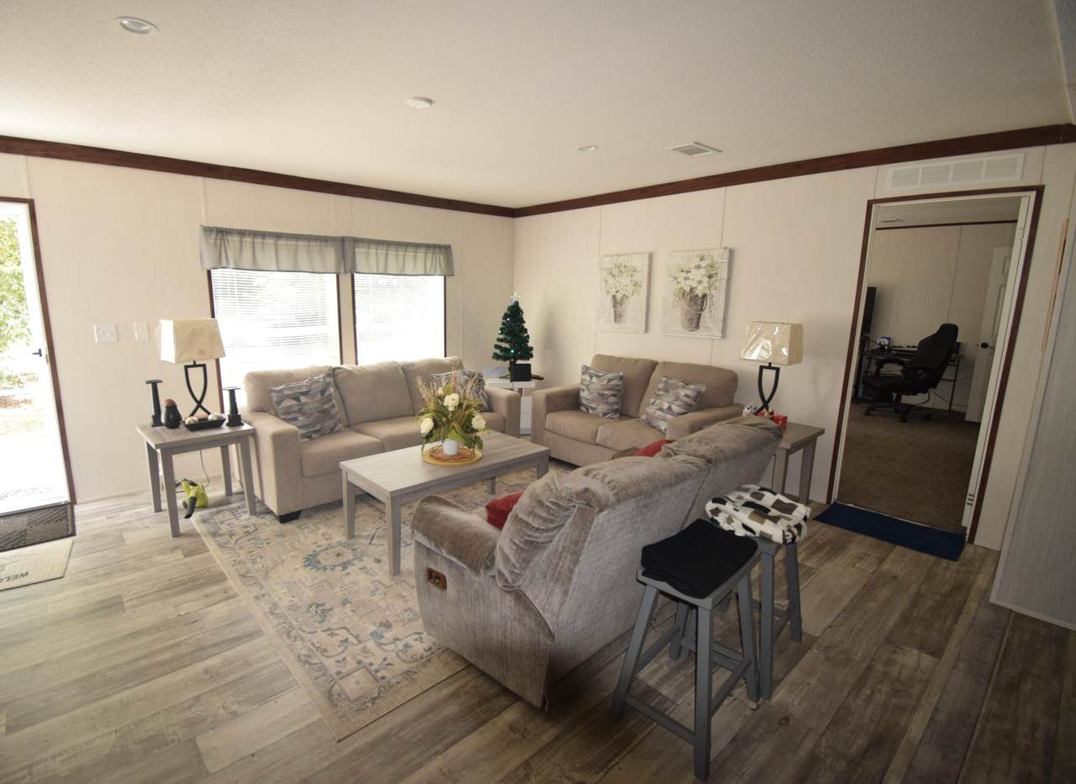
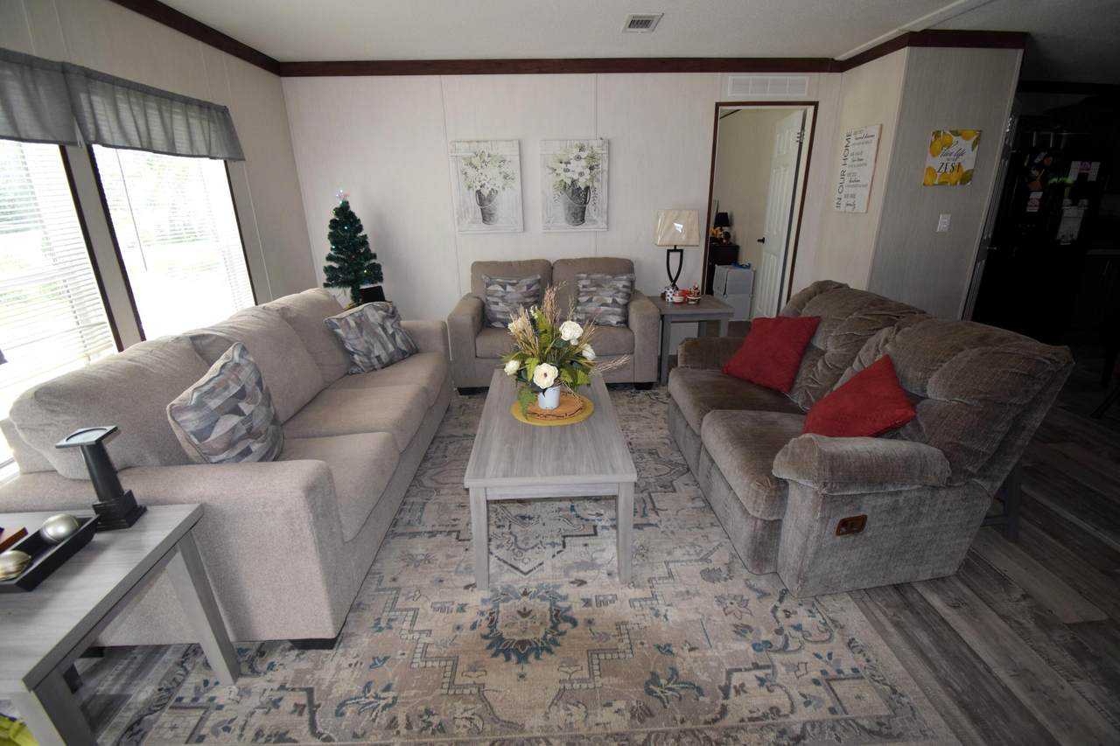
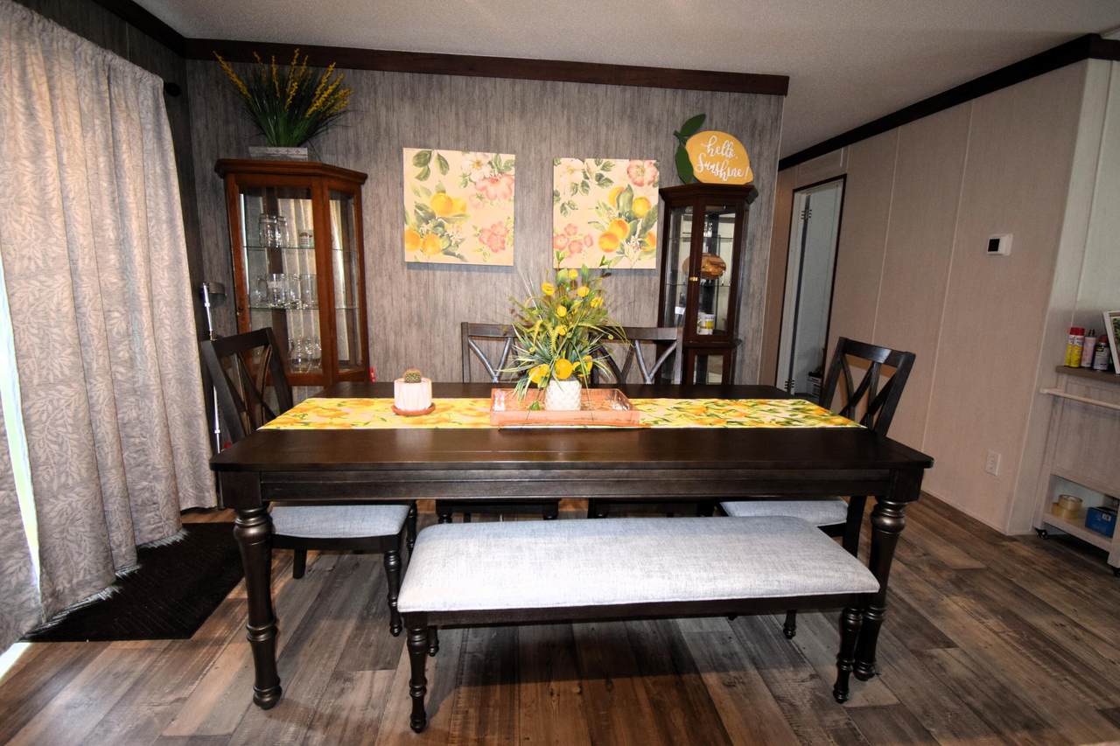
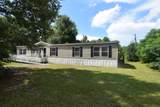
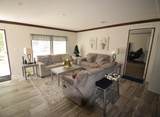
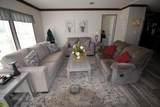
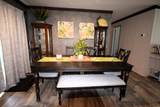
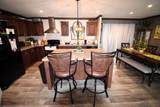
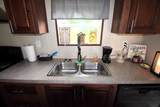
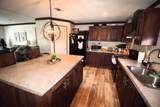
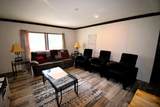
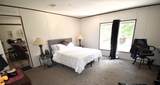
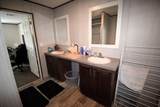
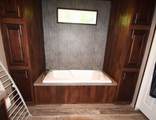
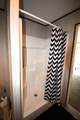
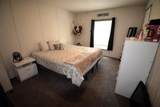
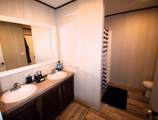
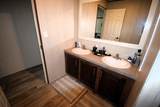
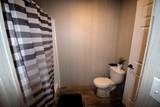
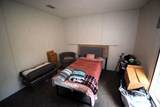
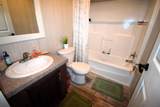
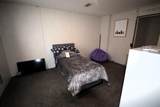
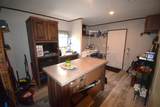
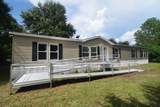
Experience the perfect blend of modern comfort and country living in this 2024 manufactured home situated on 1.25 acres. Offering 4 spacious bedrooms, 3 full bathrooms, an additional family room, and a dedicated laundry room, this home provides plenty of space for everyone. The split floor plan features generously sized bedrooms and a large primary suite with an oversized bathroom designed for comfort and relaxation. Enjoy peaceful country living while remaining just minutes from town, offering the best of both worlds. Several outbuildings are located on the property and will convey as-is. Don't miss this opportunity to own a nearly new home with room to spread out both inside and out! Give me a call today to view this home!

Monthly Payment Calculator


© 2026 Emerald Coast Association of Realtors MLS. All rights reserved. IDX information is provided exclusively for consumers' personal, non-commercial use and may not be used for any purpose other than to identify prospective properties consumers may be interested in purchasing. Information is deemed reliable but is not guaranteed accurate by the MLS or Christie's International Real Estate Emerald Coast. Vendor Member number: 28178. Data last updated: 2026-10-15T17:01:24.257.
Vendor Member #28178.
www.30afineliving.com/homes/178050147
Print Image

6583 Bill Lundy Road Laurel Hill, FL 32567

  • Price: $265,000
  • Status: Active
  • On Site: 113 Days
  • Updated: 16 min ago
  • MLS #: 1006059
4
Beds
3
Baths
0
½ Baths
1.28
Acres
2,280
SQFT
$116
$/SQFT
2024
Built
Neighborhood:
Laurel Hill
County:
Okaloosa
Area:
Crestview Area
Elementary School:
Laurel Hill
Middle School:
Laurel Hill
High School:
Laurel Hill
Property Description
Experience the perfect blend of modern comfort and country living in this 2024 manufactured home situated on 1.25 acres. Offering 4 spacious bedrooms, 3 full bathrooms, an additional family room, and a dedicated laundry room, this home provides plenty of space for everyone. The split floor plan features generously sized bedrooms and a large primary suite with an oversized bathroom designed for comfort and relaxation. Enjoy peaceful country living while remaining just minutes from town, offering the best of both worlds. Several outbuildings are located on the property and will convey as-is. Don't miss this opportunity to own a nearly new home with room to spread out both inside and out! Give me a call today to view this home!
Exterior Features

Architectural Style Manufactured Carport YN No Construction Materials Siding VinylTrim Vinyl Door Features [] Exterior Deck OpenYard Building Exterior Features Yard Building Foundation Details [] Garage YN No Parking [] Parking Total 0 Patio And Porch Features Deck Open Pool No Pool Features [] Roof Shingle View [] Window Features []

Interior Features

Appliance Info DishwasherRange HoodSmoke DetectorStove/Oven Electric Appliances DishwasherRange HoodElectric Water Heater Basement [] Bedroom Level First Cooling Central Air Cooling YN Yes Fireplace Features [] Flooring VinylCarpet Heating Central Heating YN Yes Interior Floor VinylFloor WW CarpetKitchen IslandPantrySplit BedroomWasher/Dryer HookupWoodwork Painted Interior Features Kitchen IslandPantrySplit BedroomWasher/Dryer HookupWoodwork Painted Kitchen Level First Living Room Level First Master Bed Bath MBath Double VanityMBath Garden TubMBath Separate ShwrMBath Walk-In ClosetMBed Carpeted Master Bedroom Level First Rooms BedroomMaster BedroomDining AreaFamily RoomKitchenLaundryLiving Room Rooms Total 9

Property Features

Association Fee Includes [] Buyer Financing [] Community Features [] Energy AC - Central ElectHeat Cntrl ElectricInsulated DoorsWater Heater - Elect Fencing [] Financing ConventionalFHARHSVA Green Energy Efficient Doors Is Subject Leased No Lot Features Interior LotLevel Lot Parcel Access Paved Road Lot Size Dimensions 145.87x400.24x119.30x446.31 New Construction YN No Other Equipment [] Other Structures [] Property Condition Construction Complete Property Sub Type Manufactured Home Road Frontage Type [] Road Surface Type Paved Security Features Smoke Detector(s) Special Listing Conditions [] Tax Annual Amount 2382.03 Tax Year 2025 Utilities Septic Tank Utility Info ElectricPublic WaterSeptic Tank Water Source Public Waterfront Features [] Zoning Mobile HomeResid Single Family Zoning Info Mobile HomeResid Single Family

Listing courtesy of ERA American Real Estate: 850-682-4822.


© 2026 Emerald Coast Association of Realtors MLS. All rights reserved. IDX information is provided exclusively for consumers' personal, non-commercial use and may not be used for any purpose other than to identify prospective properties consumers may be interested in purchasing. Information is deemed reliable but is not guaranteed accurate by the MLS or Christie's International Real Estate Emerald Coast. Vendor Member number: 28178. Data last updated: 2026-10-15T17:01:24.257.
Vendor Member #28178.
 
https://bt-photos.global.ssl.fastly.net/emerald/1280_boomver_1_1006059-2.jpg https://bt-photos.global.ssl.fastly.net/emerald/1280_boomver_1_1006059-2.jpg https://bt-photos.global.ssl.fastly.net/emerald/1280_boomver_1_1006059-2.jpg
Logo
Christie's International Real Estate Emerald Coast
3557 E. Co. Hwy 30A
Santa Rosa Beach FL, 32459